Discover a new standard of city living at Harbor Side at Conwood Flats, located in the heart of downtown Memphis. This brand new apartment community blends modern design with historic charm, all nestled beneath the iconic skyline and just moments from the Mississippi River.
Whether you're drawn to the soulful rhythm of Beale Street, the lively downtown arts and entertainment scene, or the convenience of urban amenities, our new apartments in downtown Memphis offer an unmatched living experience. Here, you’ll find more than just an apartment—you’ll find a lifestyle centered around connection, comfort, and culture.
Come home to a vibrant community where every detail is thoughtfully crafted to meet the needs of today’s city dweller.
At Harbor Side at Conwood Flats, your home begins with a layout that suits your lifestyle and reflects your sense of comfort and style. Choose from modern studio, one-, and two-bedroom apartments or spacious townhomes—each floor plan carefully crafted with upscale finishes and thoughtful design.
Set along the Memphis waterfront, our Mud Island luxury apartments offer a refined living experience with unmatched views and high-end features. From compact studios starting at 481 square feet to expansive two-bedroom homes up to 1,664 square feet, each residence includes private entrances, stainless steel appliances, quartz countertops with designer tile backsplashes, and soaring ceilings. Oversized windows welcome in natural light and frame picturesque river views, turning your daily routines into moments of inspiration.
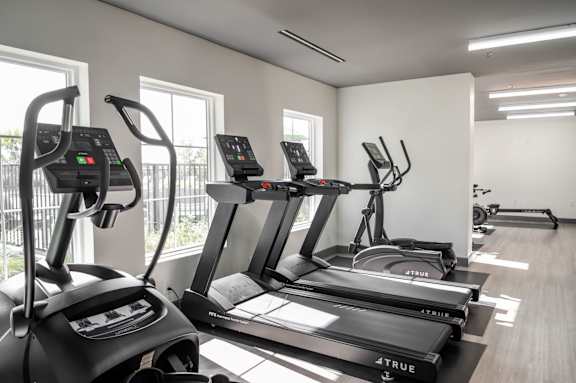
Beyond your apartment, Harbor Side invites you to enjoy an array of premium amenities designed to support work, wellness, and leisure. Relax on the second-floor rooftop terrace, break a sweat in the fitness studio, or take advantage of co-working spaces and a fully equipped conference room. With extras like outdoor grilling stations, indoor bike storage, EV charging stations, and controlled-access parking, every element of your lifestyle is seamlessly supported.
Contact us today to schedule a tour and discover your new apartment home in downtown Memphis.
Neighborhood Map
Living at Harbor Side at Conwood Flats places you at the center of everything that makes downtown Memphis a truly unique and dynamic place to call home. Just a short stroll away, you’ll find the legendary Beale Street, where music history and modern nightlife blend into an unforgettable cultural experience. Whether you’re in the mood for live blues, a quiet evening at a local caf, or a vibrant night out, it’s all within reach.
Our community is ideally located for professionals and students alike, with close proximity to UT Health Sciences Center, Southern College of Optometry, and some of the city’s top healthcare institutions, including St. Jude Children’s Research Hospital and Le Bonheur Children’s Hospital. Employers like AutoZone and other downtown business hubs are just minutes away, making your commute simple and stress-free.
Beyond the convenience, the neighborhood of our Mud Island apartments offers an eclectic mix of local restaurants, historic landmarks, green spaces, and community events. From riverfront parks to farmers markets and cultural festivals, there’s always something to explore in your own backyard. Living at Harbor Side means embracing all the energy, flavor, and culture Memphis has to offer.
Amenities
At Harbor Side at Conwood Flats, every apartment is thoughtfully designed to reflect the modern aesthetic of downtown Memphis while offering the ultimate in comfort and functionality.
On-Site Maintenance Team with 24 HR Emergency Maintenance Service
Friendly & Professional On-site Team
Resident Rewards Program
Flexible Rent Payment Options
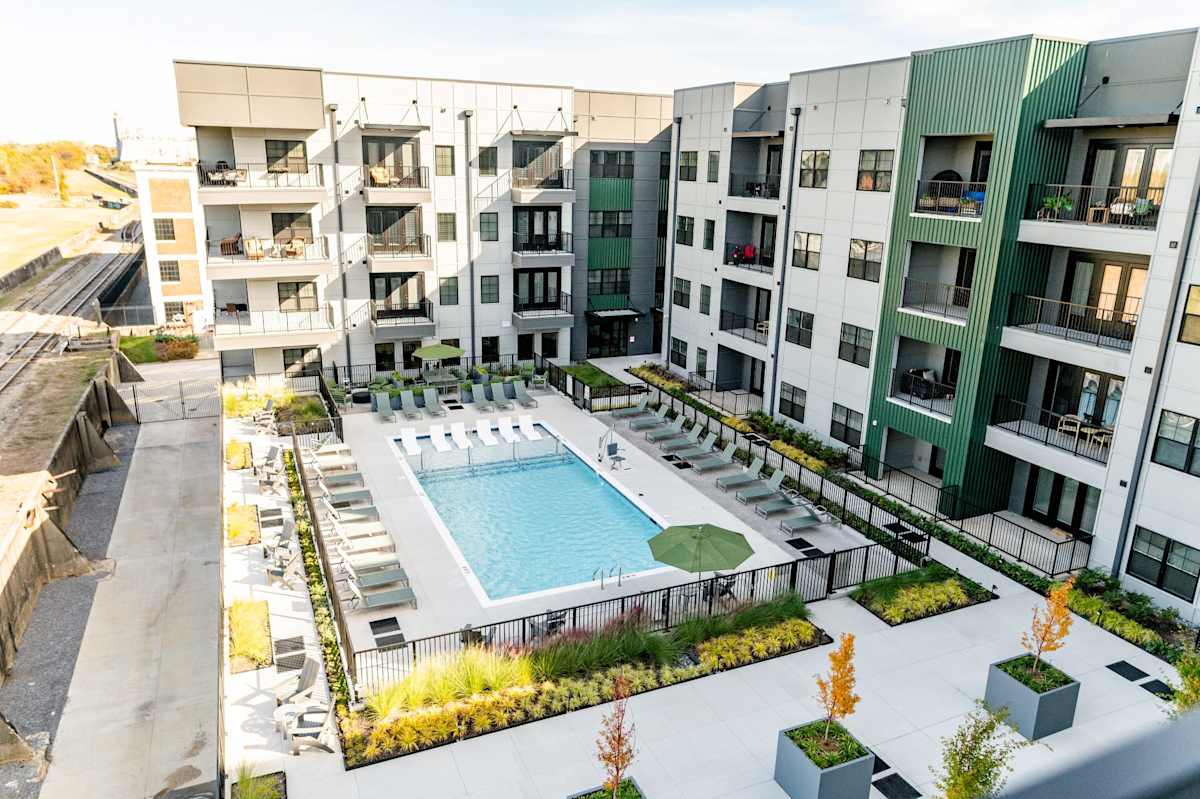
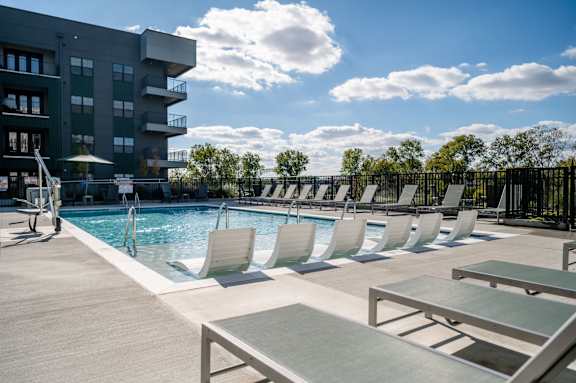
Refreshing Swimming Pool with Sundeck
1 of 10
Fitness Center
2 of 10
Fitness Center
3 of 10
Fitness Center
4 of 10
Outdoor Kitchen with Grilling Area
5 of 10
Rooftop Pickleball Court
6 of 10
Pet Spa and Dog Park
7 of 10
Pet Spa and Dog Park
8 of 10
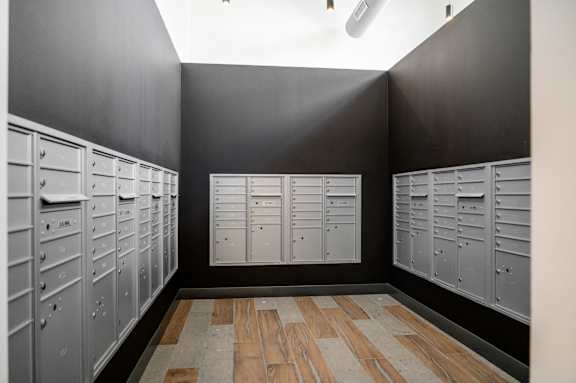
Package Delivery Room
9 of 10
Controlled Access Parking Garage
10 of 10
Quartz Countertops with Tile Backsplash
Wood Style Flooring
1 of 1
Black Appliances
1 of 1
Washer and Dryer Included
1 of 1
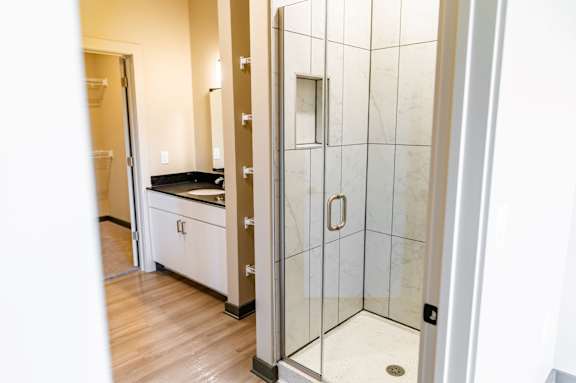
Tall, Frameless Glass Showers with Ceramic Tile
1 of 1
Generously Sized Closets
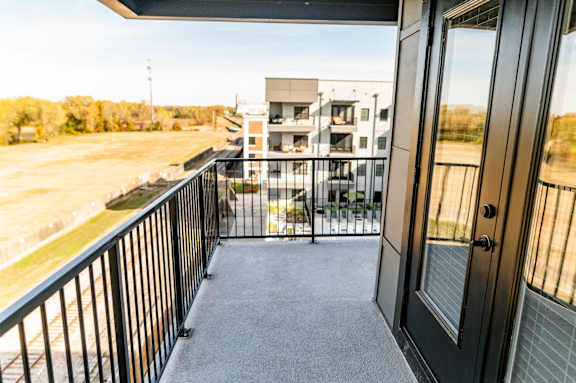
Private Balconies
1 of 1
Central Heating & Air Conditioning
Dishwasher
Microwave
Refrigerator
Disposal
Wood Style Flooring
1 of 5
Black Appliances
2 of 5
Washer and Dryer Included
3 of 5
Tall, Frameless Glass Showers with Ceramic Tile
4 of 5
Private Balconies
5 of 5
Pet Policy
Pets
Max 2 Allowed
|One time Fee $400
Rent $25
Comments:We are proud to be a pet-friendly community and are excited to welcome both you and your furry companions. In order to properly qualify your pet for occupancy or to simply certify that you will be moving into our community without a pet but understand our policy, please complete a brief questionnaire by visiting. https://harborsideatconwoodflats.petscreening.com. Please Note: Pet rent applies to each pet. This policy is subject to change at any time without prior notice. For the most current information or if you have questions about a specific breed or pet type, please don’t hesitate to contact our office.
Restrictions:For the safety and comfort of all residents, we do not allow the following dog breeds (including predominant mixes): Doberman, German Shepherd, Rottweiler, Great Dane, Pit Bull–type, Chow, Husky–type, Alaskan Malamute, Mastiff–type (including Bull Mastiff and Cane Corso), Wolf dog hybrids, St. Bernard, Akita, Staffordshire Terrier. Dogs restricted by local laws are also not permitted. The following pets are prohibited: Ferrets, Reptiles, Tarantulas, Rodents, Exotic Species.
At Harbor Side at Conwood Flats, each apartment blends sleek, modern design with everyday comfort. Stylish quartz countertops, tile backsplashes, stainless steel appliances, and wood-style flooring create a clean, contemporary feel, while spa-inspired bathrooms with tiled, frameless-glass showers add a touch of luxury. Every home comes equipped with a full-size washer and dryer, spacious closets, and private balconies in select units—offering both convenience and a connection to the vibrant downtown atmosphere. Central heating and air conditioning ensure year-round comfort in every space.
Beyond your front door, Harbor Side at Conwood Flats offers a full suite of amenities designed to enhance daily life. Enjoy river and skyline views from the rooftop terrace, connect with neighbors in the chic community lounge, or stay active in the state-of-the-art fitness studio. Remote workers will appreciate the modern co-working spaces and flexible-use conference room, while outdoor enthusiasts can take advantage of grilling stations, pet-friendly features, and secure bike storage. Controlled access parking and EV charging stations add to the ease and security of living in this thoughtfully crafted community. Searching for apartments with pools in downtown Memphis? We've got you covered.



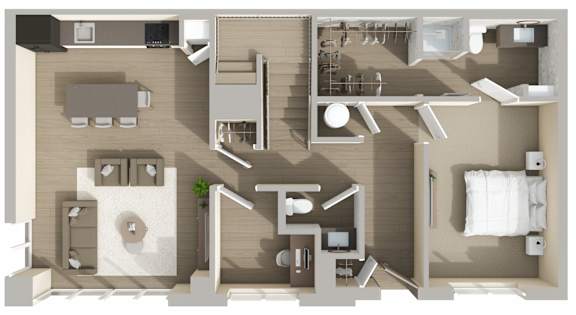
Harbor Side at Conwood Flats offers studio, 1, and 2-bedroom apartments in Memphis, TN. To view current availability, please visit our Floor Plans page.
Harbor Side at Conwood Flats in downtown Memphis offers a variety of apartment and community amenities, including a pool with sundeck, grilling stations, rooftop lounge, dog park, fitness center, and so much more. Visit our Amenities page to see the complete list of amenities and for more information.
Yes, at Harbor Side at Conwood Flats, our Memphis, TN apartments are pet-friendly. Please reference our Pet Policy listed beneath our amenities for more information.
Uptown Memphis is one of the best neighborhoods to rent an apartment if you want walkability, river views, and quick access to Downtown. Harborside at Conwood Flats places you along the Mississippi River, minutes from the city’s top destinations and major employers.
This area blends modern development with historic character, making it ideal for residents who want convenience without sacrificing atmosphere.
Living in Uptown Memphis means enjoying both urban energy and natural scenery. The neighborhood offers a rare mix of riverfront parks, cultural landmarks, and easy access to Downtown Memphis.
Residents enjoy a setting that feels relaxed and scenic while staying connected to the city’s music, dining, and entertainment scenes. It’s a neighborhood where evening walks by the river and spontaneous nights downtown are both part of daily life.
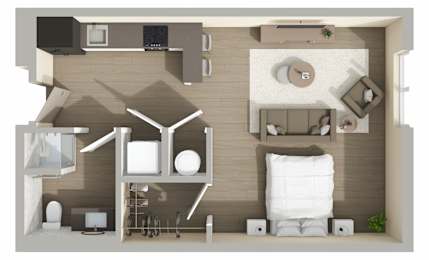
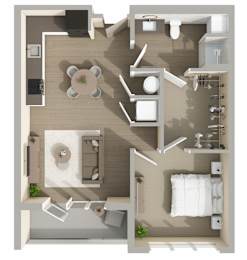
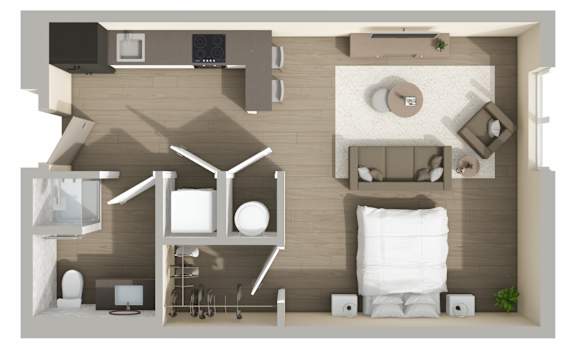




One bedroom apartment with 1 bathroom. Approximately 529 square feet. Floor plans are artist's rendering. All dimensions are approximate.
Actual product and specifications may vary in dimension or detail.
Not all features available in every apartment. Prices and availability are subject to change. Please contact a representative for details.
One bedroom apartment with 1 bathroom. Approximately 529 square feet. Floor plans are artist's rendering. All dimensions are approximate.
Actual product and specifications may vary in dimension or detail.
Not all features available in every apartment. Prices and availability are subject to change. Please contact a representative for details.
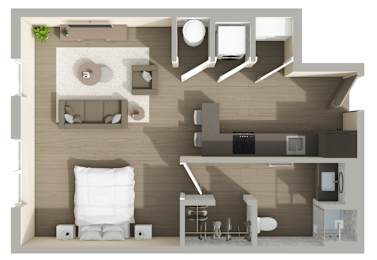
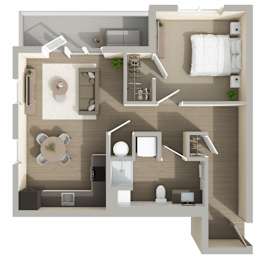

One bedroom apartment with 1 bathroom. Approximately 581 square feet. Floor plans are artist's rendering. All dimensions are approximate.
Actual product and specifications may vary in dimension or detail.
Not all features available in every apartment. Prices and availability are subject to change. Please contact a representative for details.
One bedroom apartment with 1 bathroom. Approximately 581 square feet. Floor plans are artist's rendering. All dimensions are approximate.
Actual product and specifications may vary in dimension or detail.
Not all features available in every apartment. Prices and availability are subject to change. Please contact a representative for details.
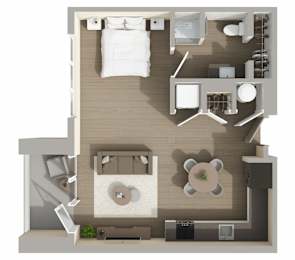

One bedroom apartment with 1 bathroom. Approximately 560 square feet. Floor plans are artist's rendering. All dimensions are approximate.
Actual product and specifications may vary in dimension or detail.
Not all features available in every apartment. Prices and availability are subject to change. Please contact a representative for details.
One bedroom apartment with 1 bathroom. Approximately 560 square feet. Floor plans are artist's rendering. All dimensions are approximate.
Actual product and specifications may vary in dimension or detail.
Not all features available in every apartment. Prices and availability are subject to change. Please contact a representative for details.
One bedroom apartment with 1 bathroom. Approximately 699 square feet. Floor plans are artist's rendering. All dimensions are approximate.
Actual product and specifications may vary in dimension or detail.
Not all features available in every apartment. Prices and availability are subject to change. Please contact a representative for details.
One bedroom apartment with 1 bathroom. Approximately 699 square feet. Floor plans are artist's rendering. All dimensions are approximate.
Actual product and specifications may vary in dimension or detail.
Not all features available in every apartment. Prices and availability are subject to change. Please contact a representative for details.
One bedroom apartment with 1 bathroom. Approximately 710 square feet. Floor plans are artist's rendering. All dimensions are approximate.
Actual product and specifications may vary in dimension or detail.
Not all features available in every apartment. Prices and availability are subject to change. Please contact a representative for details.
One bedroom apartment with 1 bathroom. Approximately 710 square feet. Floor plans are artist's rendering. All dimensions are approximate.
Actual product and specifications may vary in dimension or detail.
Not all features available in every apartment. Prices and availability are subject to change. Please contact a representative for details.
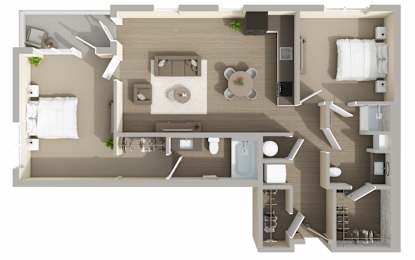
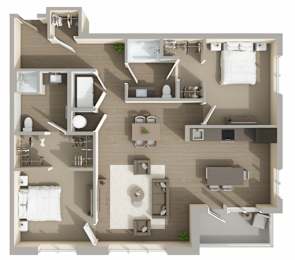

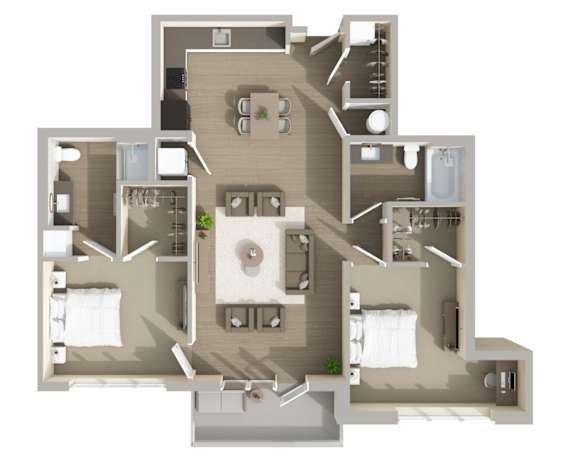

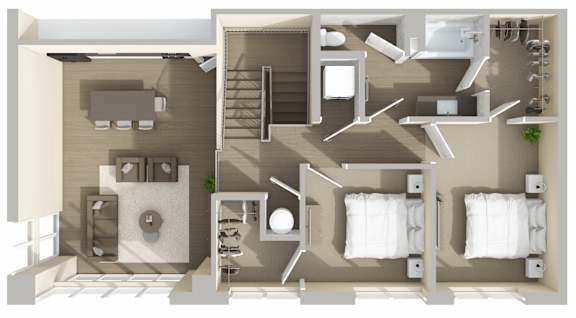
Two bedroom apartment with two bathrooms. Approximately 1082 square feet. Floor plans are artist's rendering. All dimensions are approximate.
Actual product and specifications may vary in dimension or detail.
Not all features available in every apartment. Prices and availability are subject to change. Please contact a representative for details.
Two bedroom apartment with two bathrooms. Approximately 1082 square feet. Floor plans are artist's rendering. All dimensions are approximate.
Actual product and specifications may vary in dimension or detail.
Not all features available in every apartment. Prices and availability are subject to change. Please contact a representative for details.
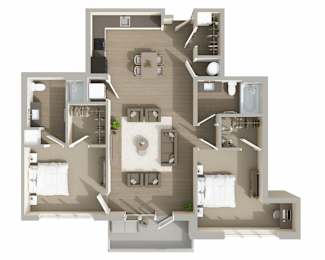
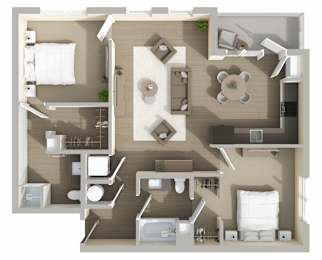
Two bedroom apartment with two bathrooms. Approximately 1123 square feet. Floor plans are artist's rendering. All dimensions are approximate.
Actual product and specifications may vary in dimension or detail.
Not all features available in every apartment. Prices and availability are subject to change. Please contact a representative for details.
Two bedroom apartment with two bathrooms. Approximately 1123 square feet. Floor plans are artist's rendering. All dimensions are approximate.
Actual product and specifications may vary in dimension or detail.
Not all features available in every apartment. Prices and availability are subject to change. Please contact a representative for details.
Two bedroom apartment with two bathrooms. Approximately 1196 to 1198 square feet. Floor plans are artist's rendering. All dimensions are approximate.
Actual product and specifications may vary in dimension or detail.
Not all features available in every apartment. Prices and availability are subject to change. Please contact a representative for details.
Two bedroom apartment with two bathrooms. Approximately 1196 to 1198 square feet. Floor plans are artist's rendering. All dimensions are approximate.
Actual product and specifications may vary in dimension or detail.
Not all features available in every apartment. Prices and availability are subject to change. Please contact a representative for details.

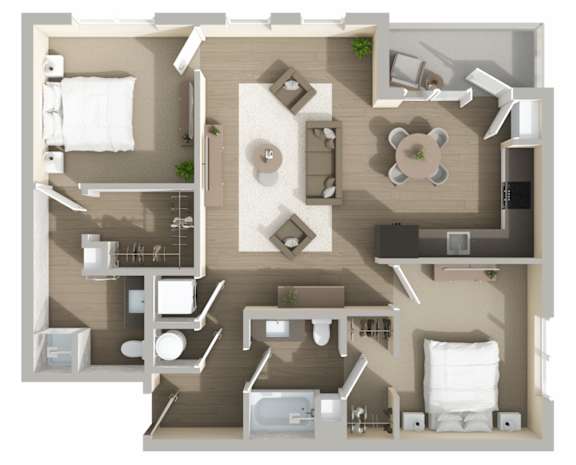
Two bedroom apartment with two bathrooms. Approximately 1056 square feet. Floor plans are artist's rendering. All dimensions are approximate.
Actual product and specifications may vary in dimension or detail.
Not all features available in every apartment. Prices and availability are subject to change. Please contact a representative for details.
Two bedroom apartment with two bathrooms. Approximately 1056 square feet. Floor plans are artist's rendering. All dimensions are approximate.
Actual product and specifications may vary in dimension or detail.
Not all features available in every apartment. Prices and availability are subject to change. Please contact a representative for details.
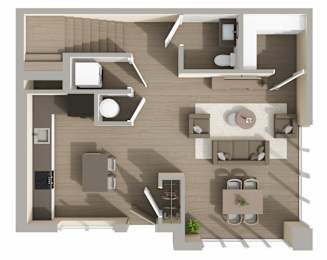
One bedroom apartment with 1.50 bathroom. Approximately 1210 square feet. Floor plans are artist's rendering. All dimensions are approximate.
Actual product and specifications may vary in dimension or detail.
Not all features available in every apartment. Prices and availability are subject to change. Please contact a representative for details.
One bedroom apartment with 1.50 bathroom. Approximately 1210 square feet. Floor plans are artist's rendering. All dimensions are approximate.
Actual product and specifications may vary in dimension or detail.
Not all features available in every apartment. Prices and availability are subject to change. Please contact a representative for details.
One bedroom apartment with 1.50 bathroom. Approximately 1210 square feet. Floor plans are artist's rendering. All dimensions are approximate.
Actual product and specifications may vary in dimension or detail.
Not all features available in every apartment. Prices and availability are subject to change. Please contact a representative for details.
One bedroom apartment with 1.50 bathroom. Approximately 1210 square feet. Floor plans are artist's rendering. All dimensions are approximate.
Actual product and specifications may vary in dimension or detail.
Not all features available in every apartment. Prices and availability are subject to change. Please contact a representative for details.
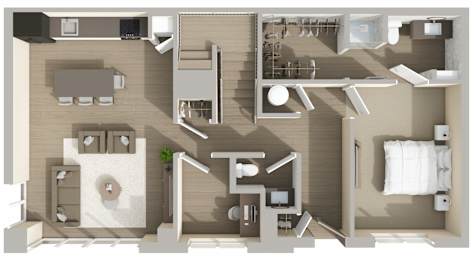
Three bedroom apartment with 2.50 bathrooms. Approximately 1664 square feet. Floor plans are artist's rendering. All dimensions are approximate.
Actual product and specifications may vary in dimension or detail.
Not all features available in every apartment. Prices and availability are subject to change. Please contact a representative for details.
Three bedroom apartment with 2.50 bathrooms. Approximately 1664 square feet. Floor plans are artist's rendering. All dimensions are approximate.
Actual product and specifications may vary in dimension or detail.
Not all features available in every apartment. Prices and availability are subject to change. Please contact a representative for details.
Three bedroom apartment with 2.50 bathrooms. Approximately 1664 square feet. Floor plans are artist's rendering. All dimensions are approximate.
Actual product and specifications may vary in dimension or detail.
Not all features available in every apartment. Prices and availability are subject to change. Please contact a representative for details.
Three bedroom apartment with 2.50 bathrooms. Approximately 1664 square feet. Floor plans are artist's rendering. All dimensions are approximate.
Actual product and specifications may vary in dimension or detail.
Not all features available in every apartment. Prices and availability are subject to change. Please contact a representative for details.
Lease Cost Calculator Result
Loading...
Floor Plan Video
3D Tour
Total Monthly Leasing Price
Total monthly leasing prices include base rent and required monthly fees.
Are you sure you want to remove the accessibility widget?
This will reset any color adjustments you made and remove the accessibility widget from the website. The accessibility widget can be restored by completely closing and reopening the browser.

.png "Property Logo")















.jpg "2 bed 2 bath H")
Comments: We are proud to be a pet-friendly community and are excited to welcome both you and your furry companions. In order to properly qualify your pet for occupancy or to simply certify that you will be moving into our community without a pet but understand our policy, please complete a brief questionnaire by visiting. https://harborsideatconwoodflats.petscreening.com. Please Note: Pet rent applies to each pet. This policy is subject to change at any time without prior notice. For the most current information or if you have questions about a specific breed or pet type, please don’t hesitate to contact our office.
Restrictions: For the safety and comfort of all residents, we do not allow the following dog breeds (including predominant mixes): Doberman, German Shepherd, Rottweiler, Great Dane, Pit Bull–type, Chow, Husky–type, Alaskan Malamute, Mastiff–type (including Bull Mastiff and Cane Corso), Wolf dog hybrids, St. Bernard, Akita, Staffordshire Terrier. Dogs restricted by local laws are also not permitted. The following pets are prohibited: Ferrets, Reptiles, Tarantulas, Rodents, Exotic Species.